
Buildings, scenery and Car System
Faller, your layout's scenery in kit form
RhB stations, Engadine houses, towns, factories and farms to build yourself, in H0 (1:87) and N (1:160), with trees, scatter material and lighting. And the Car System: vehicles that drive themselves along your roads.
- 2014items in the shop
- 1946the year it was founded
- Since 1988the Car System
What Faller brings to your layout
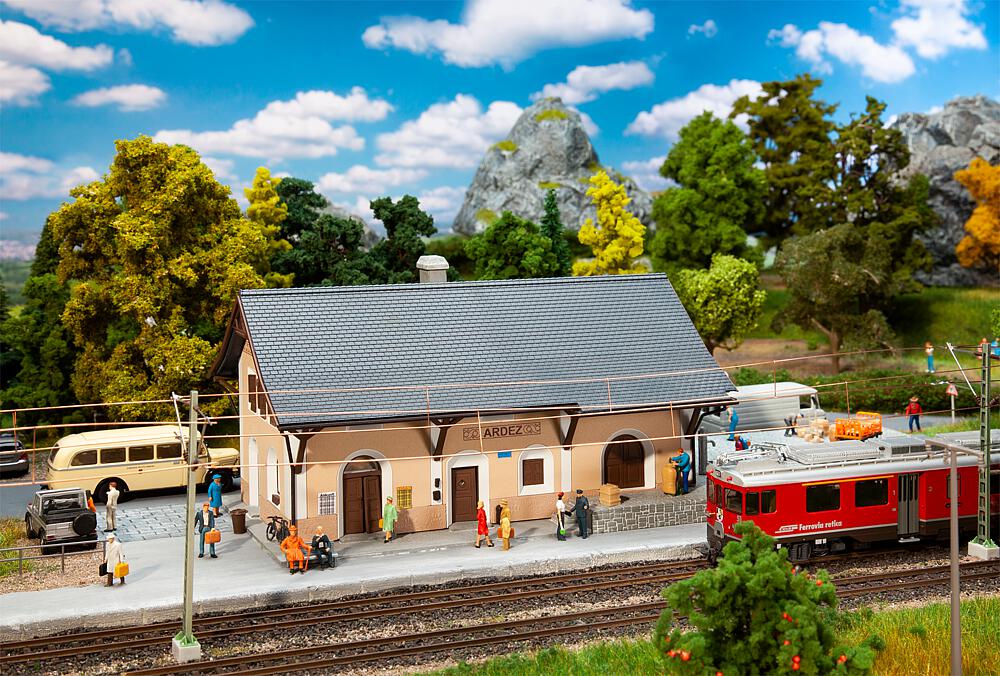
- Switzerland in kit form: RhB stations at Ardez, Lavin and Stugl-Stuls, the Zernez signal box, Engadine houses in H0; the Landwasser Viaduct and Litzirüti station in N.
- Buildings and scenery: stations, houses, factories and farms in plastic or laser-cut, with trees, wall sheets, scatter material and LED lighting.
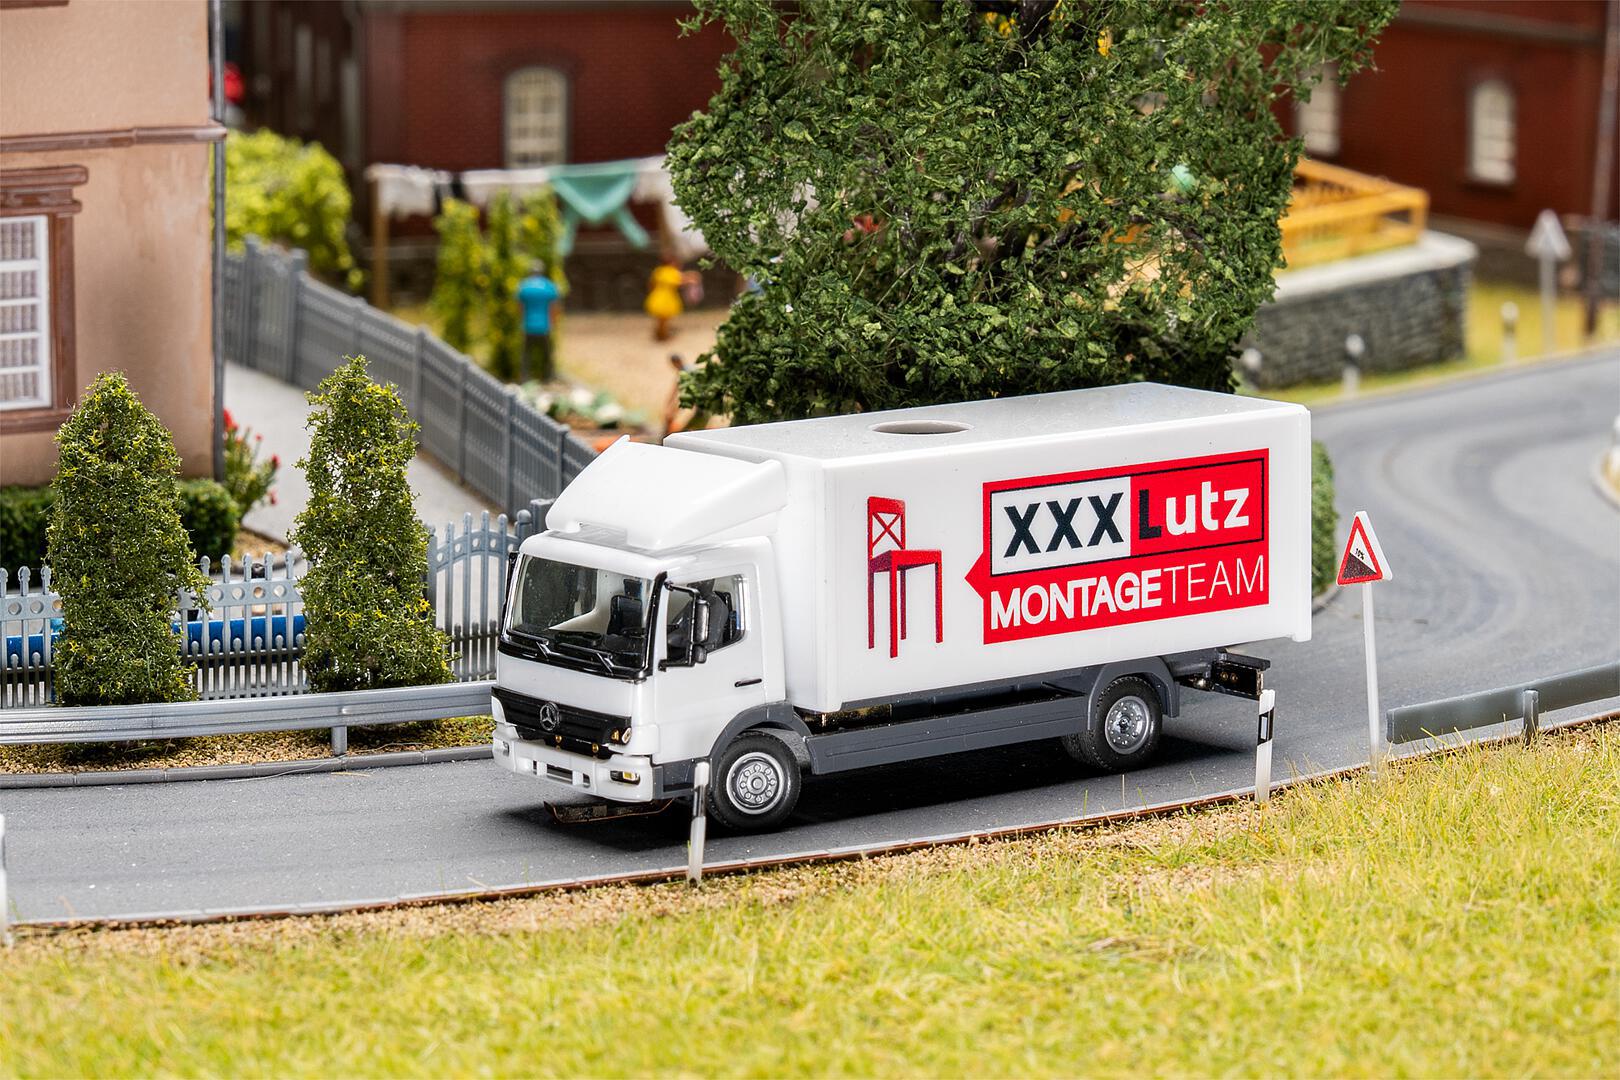
- The Car System: every vehicle has its own motor and battery. A magnet on the front axle follows a steel wire set into the road; stops at traffic lights, level crossings and halts, and junctions. In H0 and N.
- In the Black Forest since 1946: founded by the brothers Hermann and Edwin Faller, the company moved to Gütenbach the same year and still produces in the Black Forest.
Our favourites for a Swiss layout
Narrow-gauge station with massive stone walls and deep door and window recesses in the style of Engadin houses, based on the original prototype built in 1913 in the Swiss canton of Graubünden. A large loading ramp at the gable end extends the floor plan.
In stock: 1 on the shelf, shipped within 1-3 days

The RhB station at Stugl-Stuls was opened in 1903 on the Albula line and is now a listed building. Filigree laser-cut model in the exclusive "Swiss Edition" range.
In stock: 3 on the shelf, shipped within 1-3 days

In Engadin! A stone-built switch tower of the Rhätische Bahn (RhB) with a stone-faced plastered facade, a covered external staircase and a half-hipped roof. The prototype was built around 1913 in the Graubünden municipality of Zernez.
In stock: 3 on the shelf, shipped within 1-3 days

Switzerland, especially the Engadine, is known for its picturesque landscape and the punctuality of its trains. The small Engadine house in H0 is equipped with many typical details, such as an oriel, an imposing stone staircase, the typical framed windows and an outside baking oven, as well as a stack of wood. The model offers a beautiful focal point for the design of a realistic Swiss model railway landscape.
In stock: 2 on the shelf, shipped within 1-3 days

A detailed model house with many accessories typical of the Engadine, such as flower boxes, flower planters and village fountains, as well as a spacious wooden balcony.
In stock: 2 on the shelf, shipped within 1-3 days

Village situated atop the mountain. Walled cattle shed with hayloft based on historical models in the Swiss Engadin.
In stock: 4 on the shelf, shipped within 1-3 days

The prototype: Beer is the first alcoholic beverage that humans produced themselves. Archaeologists found evidence in a cave in Israel’s Carmel region that grain was fermented into alcohol more than 13,000 years ago. However, several millennia were to pass before beer tasted as it does today, for the beer world as we know it emerged with the Industrial Revolution in the 19th and 20th centuries and the invention of the refrigeration machine.
In stock: 4 on the shelf, shipped within 1-3 days

Contents of the pack: MB Sprinter (HERPA), battery charger, 10 m special running wire, road filler, road paint, road markings, guardrails, boundary posts and detailed instructions.
In stock: 1 on the shelf, shipped within 1-3 days
The Faller families
For your H0 layout (1:87)
31 itemsSwitzerland H0RhB stations at Ardez, Lavin and Stugl-Stuls, Engadine houses, Swiss signs and figures.See the items 783 itemsBuildings H0Stations, houses, factories, farms and fairgrounds.See the items
 136 itemsScenic details H0Lighting, fences, street furniture and small details.See the items
For your N layout (1:160)
 8 itemsSwitzerland NLandwasser and Val Tuoi viaducts, Susch, Lavin and Litzirüti stations.See the items
 254 itemsBuildings NStations, engine sheds, town houses and farms.See the items
Car System, terrain and vegetation
All Faller items

Multistorey dwelling house with post office on the ground floor.
On order, shipped within 4-5 days

A rustic, two-storey inn with distinctive corner ashlars, window and door surrounds, striking green shutters and a hipped roof. A wooden canopy in the outdoor area with six flower pots, a Veltins parasol with advertising board, two tables with twelve chairs and two hunter's fences can be used to create a cosy garden restaurant for the country inn. This place literally invites you to spend cosy hours outdoors.
On order, shipped within 4-5 days

Four-storey town house with a stucco facade, a two-storey bay window on the rear of the building, dormer windows and roof railings. A law office is located on the ground floor. Individual windows of the model can be displayed in an open position.
On order, shipped within 4-5 days

Three-storey dwelling with brick window surrounds, solar panels on the roof and a backyard drive-through. There is a model-making shop on the ground floor.
On order, shipped within 4-5 days

Large, two-steeple town church with semicircular apse and lateral access to the vestry. Both steeples can be built with onion tower or slender spire, at choice.
On order, shipped within 4-5 days

Imposing! Sizable town gate with tower clock and four roofed corner turrets, dominates the townscape with nearly twice the height of common houses. The annexe offering a passage to pedestrians is of versatile use and can also be integrated into an urban atmosphere as individual building.
On order, shipped within 4-5 days

So Swiss! Building culture in the Lower Engadin. Model of a farmhouse from the Engadin region, featuring livestock and hay lofts from the pre-1800 house generation, with a curved gable, wall paintings, deep window reveals and a round-arched gate based on the original prototype of the “Chasa Tschalär”, formerly the seat of a bishop’s steward in the Swiss village of “Sent”. Digitally printed model.
On order, shipped within 4-5 days

Ultra Swiss! The culture of Swiss construction. 3-storey farmhouse model in the tradition of a historic Bündner house with living quarters and a farm behind, uneven lime plaster, Grisons sgraffito decor and wide round arched doorway based on an original model in the Swiss village of »Bergün« in the Albula Valley. Digitally printed model. Our top tip for your visit to Bergün: bahnmuseum-albula.ch
On order, shipped within 4-5 days

High mountain region! Two-storey Mountain Rescue chalet with massive stone ground floor, masonry door and window borderings, and a plank construction in the upper storey.
On order, shipped within 4-5 days

For friends of nature. Decoration set comprised of a small log construction, rambler shelter hut, raised hide, wooden bridge, three wooden footbridges and accessories such as wheelbarrow, saw and axe.
On order, shipped within 4-5 days

A contemporary two-storey townhouse with a garage extension from the »CityLife« series of the Baden-Württemberg prefabricated house manufacturer »WeberHaus«. The solar panels on the flat roof and the colour-contrasting window and door frames contribute to a modern and harmonious overall appearance.
On order, shipped within 4-5 days

Model of a two-storey town house with balcony and hipped roof from the »CityLife« series of the Baden-Württemberg prefabricated house manufacturer »WeberHaus«. Wooden elements and the modern grey colour of the window frames visually break up the white facade. The covered terrace is accessed via large sliding doors. A flat roof spans the front door and carport.
On order, shipped within 4-5 days

One-storey dwelling house with light-coloured rendered facade, white wooden balcony, and windows in the gable of the attic.
On order, shipped within 4-5 days

Model of a one-storey dwelling house with garages and a terrace in the annexe.
On order, shipped within 4-5 days

Light-coloured renovated town villa in the architectural style of the turn of the century, with a facade comprised of stones, rendering and bricks, two balconies, and a corner turret.
On order, shipped within 4-5 days

Three-and-a-half-storey building with a façade offset to the street side, sculptural façade painting, half-timbering in the attic and an asymmetrical roof.
On order, shipped within 4-5 days

This modern WeberHaus with its elegant roof and gleaming white exterior is the perfect addition to stylish, contemporary neighbourhoods on the model building site. The minimalist design and futuristic look add a touch of luxury and sophistication to your miniature world. Ideal for creating urban living spaces and showcasing the modern charm of an upmarket neighbourhood.
On order, shipped within 4-5 days

Two-storey town hall building with stone and half-timbered façade, a tower extension with a clock and a garage with a large red door with semi-circular arch frame.
On order, shipped within 4-5 days

Wellness! Small, representative specialized clinic located in a building with tower fore part, covered entrance areas and roadway facades with elaborate decoration from 1900’s turn of the century. Ground floor and exterior stairs are masonry, the upper storey is half-timbered and the attic features wood lining.
On order, shipped within 4-5 days

The good old days! Dancing to fine music with well-placed steps after spa treatments in distinguished company was a valued pastime in those days. This gem of a music pavilion, with four dancing figures in rococo costumes, a flute player and another elegantly dressed lady, leaves every opportunity open to create wonderful dioramas, whether in the good old days or in the colourful modern world. Thanks to its substructure, the kit can be easily integrated into any landscape. A synchronous hobby motor (16 V AC voltage) is included to move the dancing figures.
On order, shipped within 4-5 days

Mobile architecture! Transportable housing unit with a veranda, awning and a gabled roof with skylights for staging a campsite scene. The model comes with matching accessories such as parasols, deck chairs and a table with garden chairs.
On order, shipped within 4-5 days

This architectural masterpiece was created based on an original model by Breisgau Haus from the late 1980s. It features a conservatory with a glass front and wooden frame, a covered balcony with a large tapered gable, a wooden veranda complete with flower pots and trellis. In keeping with the rustic charm of the 80s, there is a hollowed-out tree trunk as a water trough and several tree stumps for the garden.
On order, shipped within 4-5 days

Traditional, one-storey Swedish house with board cladding made of vertical panels painted in showy blue and sash bar windows of contrasting white. A third gable and a dormer window with lettering embellish the long sides of the small shop offering regional delights. A ground plate with concrete plinth is part of the kit.
On order, shipped within 4-5 days

Off to the beautiful Engadin in Switzerland, which is characterised by rural traditions. Inspired by an original in Ardez in the Lower Engadine, this model house embodies typical archetecture. Its imposing stone wall, skilfully decorated with the elaborate sgraffito technique, especially in the front part of the building, gives it a unique character. With its deep windows and the two entrance gates leading into the sulèr (workroom) and the stable, this traditional Engadin house has always been designed as a so-called residential building.
On order, shipped within 4-5 days